SELECTED WORK
PROJECTS MADE TO BELONG
A selection of bespoke projects for residential and commercial places, designed around the people, spaces and ideas behind them.
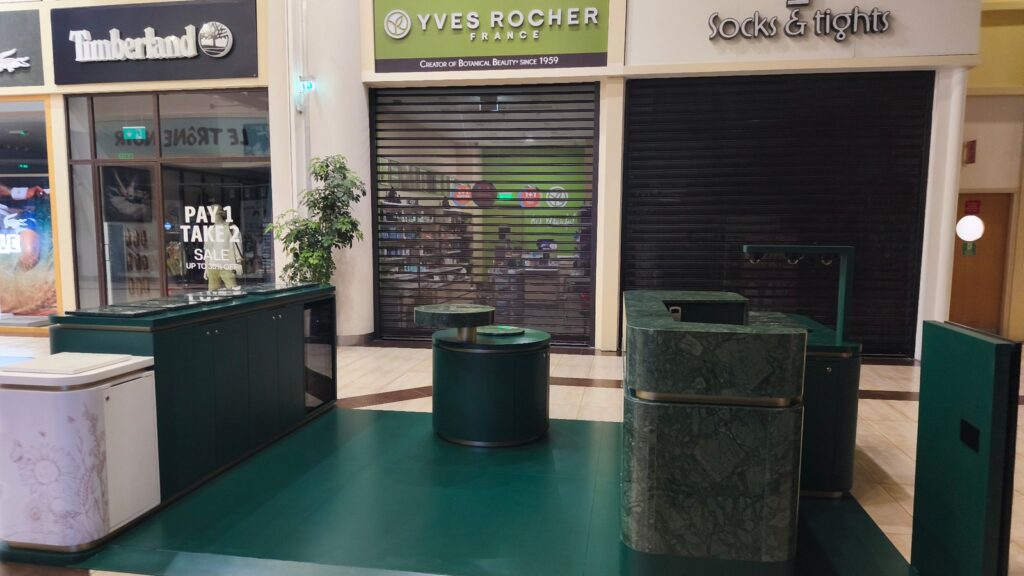
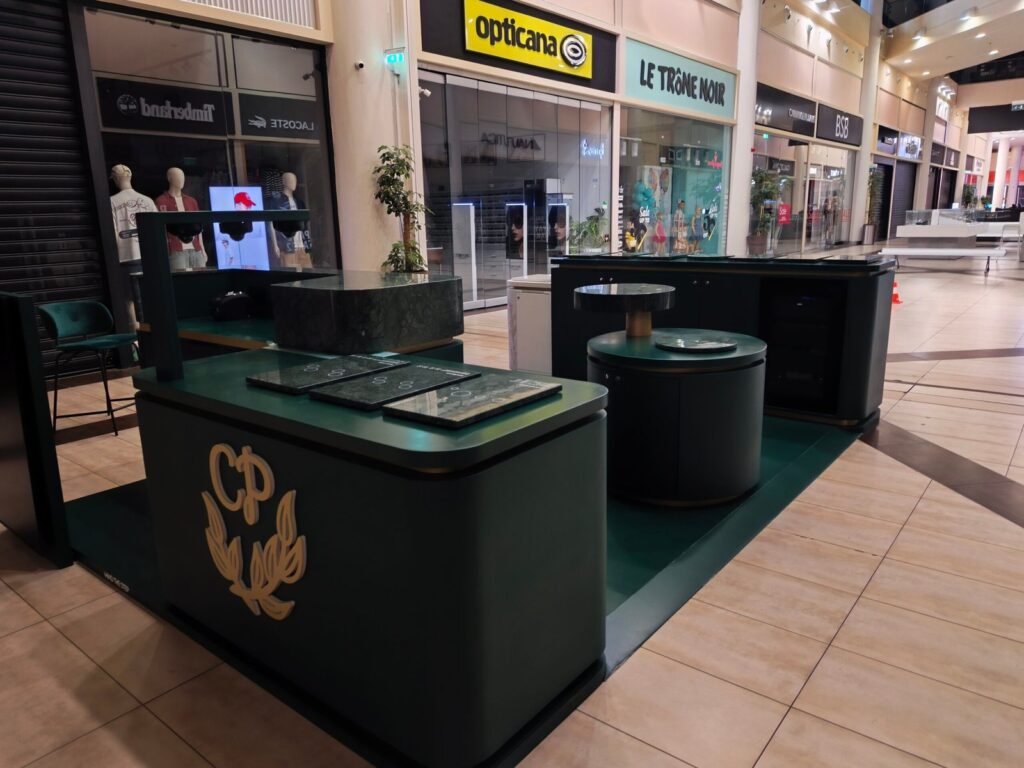
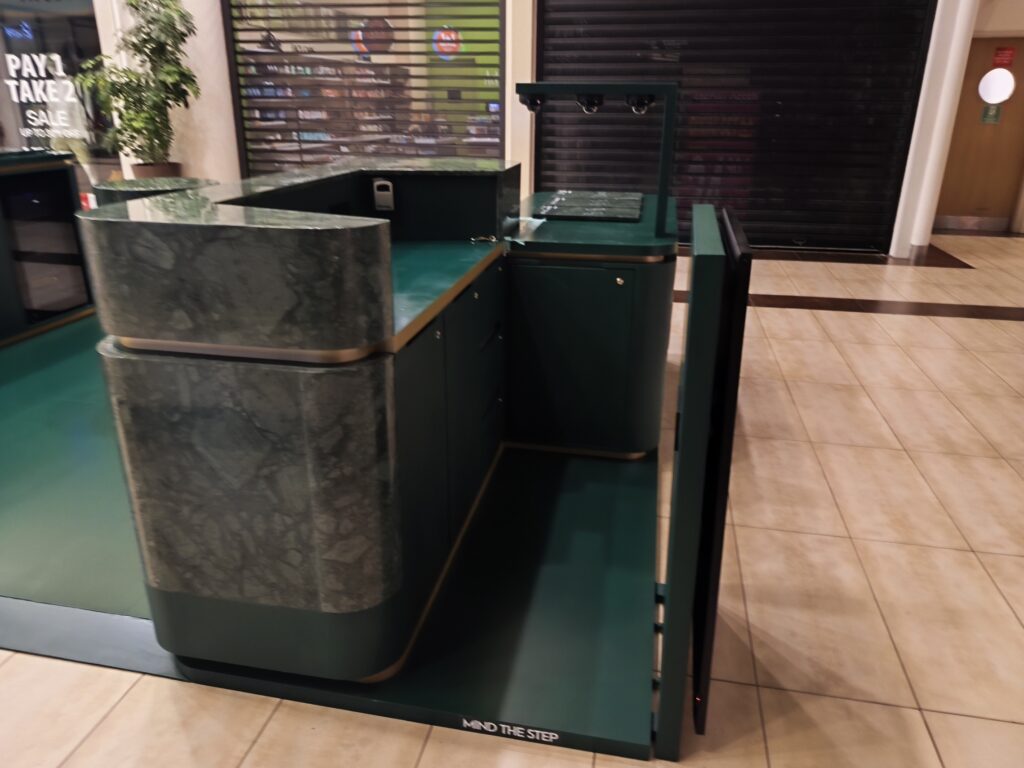
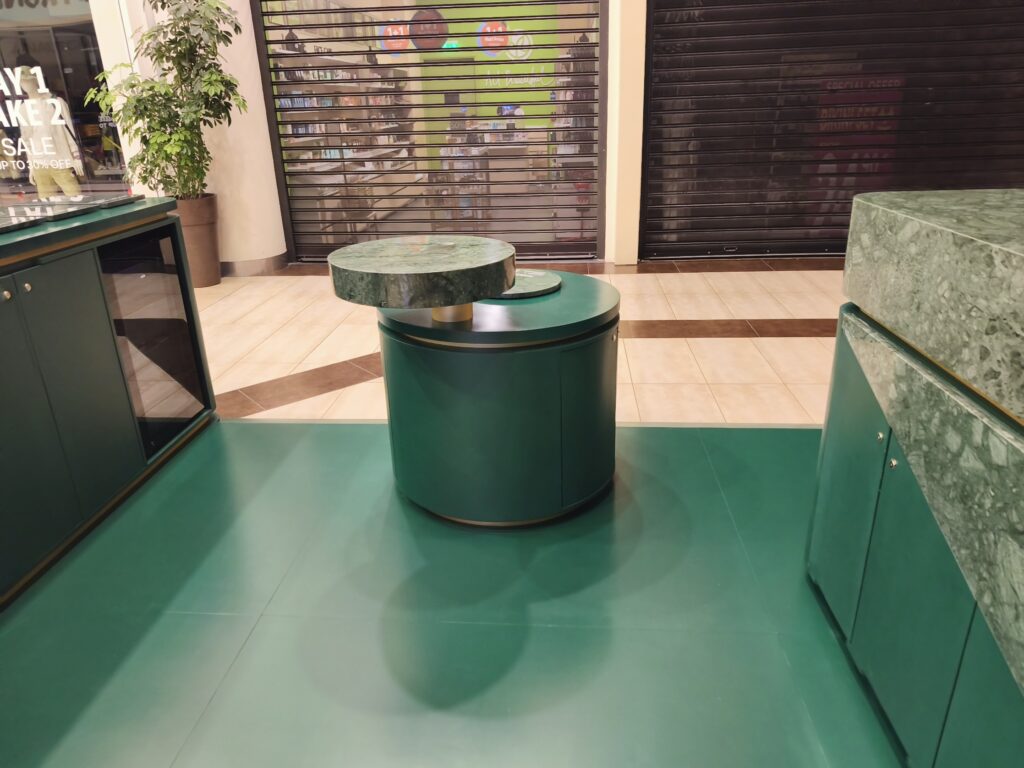
COSMETICS STAND AT MYMALL
A bespoke project of a cosmetics stand designed and created for a retail space at MyMall Limassol. The different display, storage and service elements were developed as one coordinated installation, combining practical functionality with a distinctive design that gives the stand a strong presence within the shopping mall.
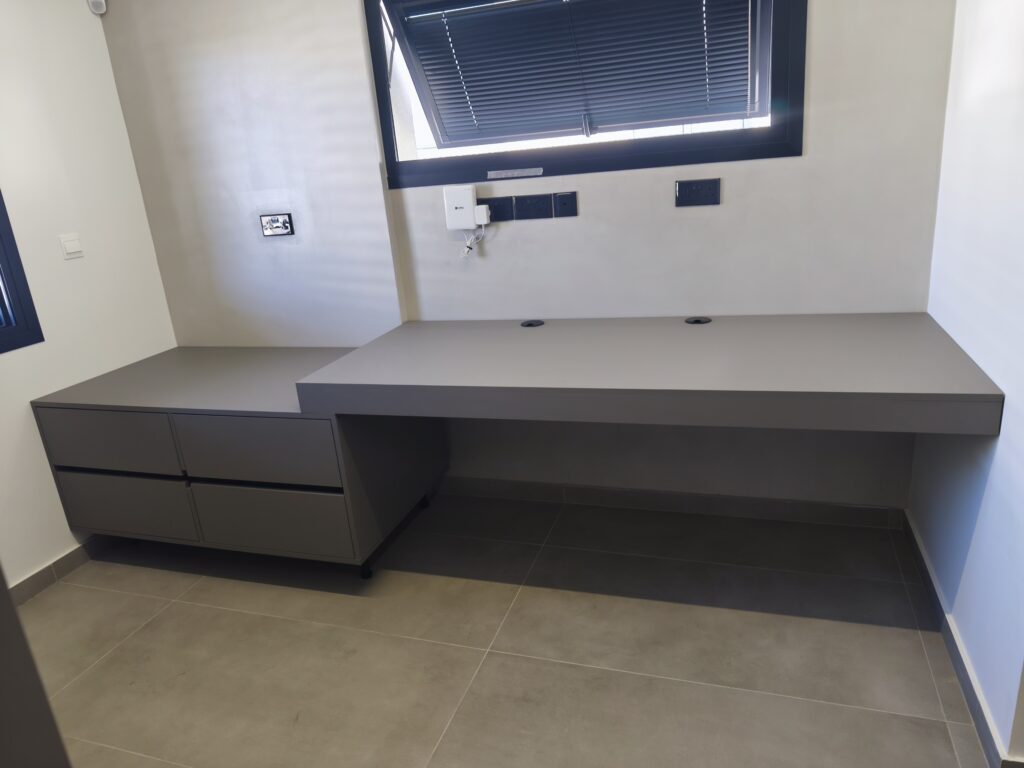
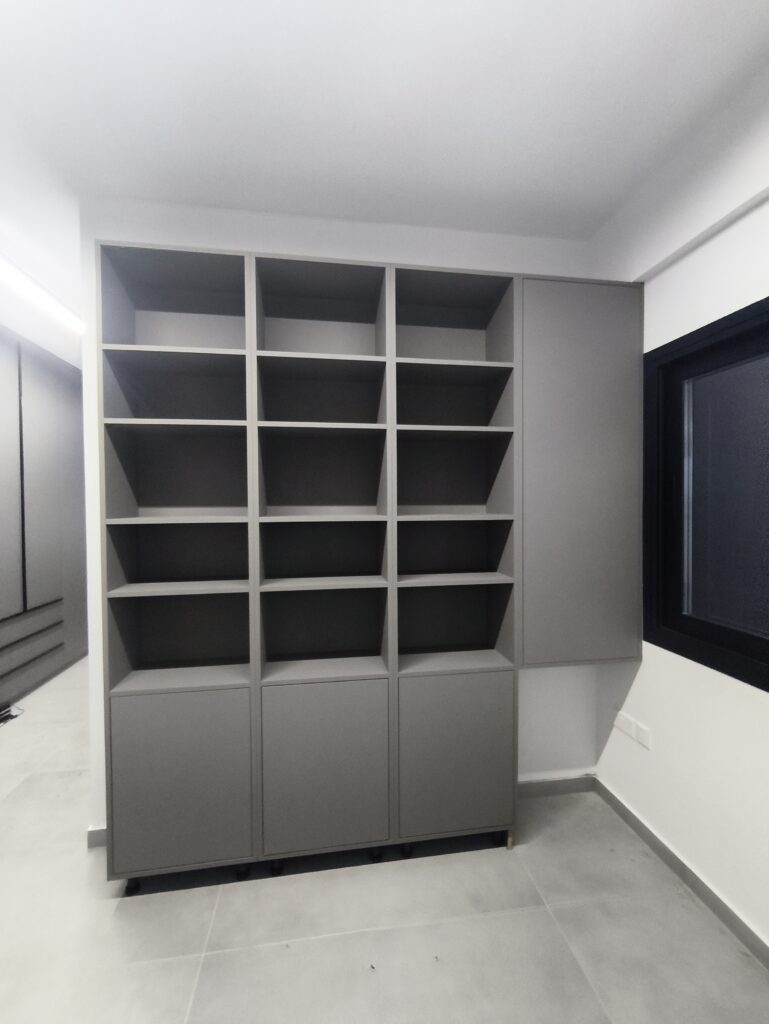
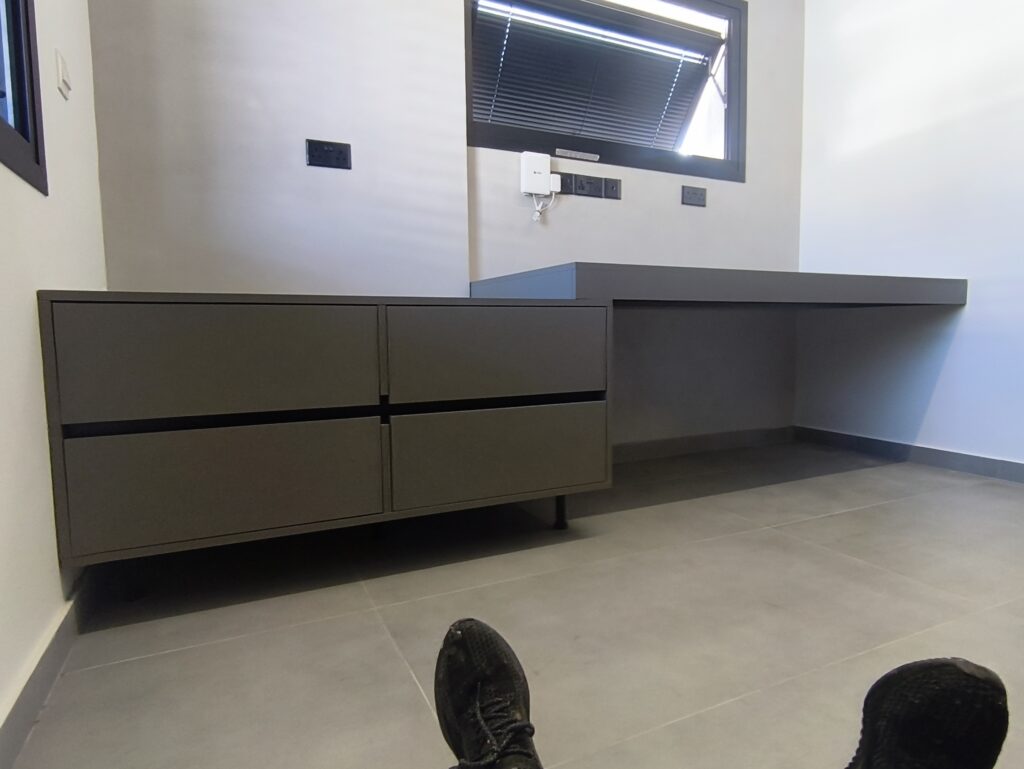
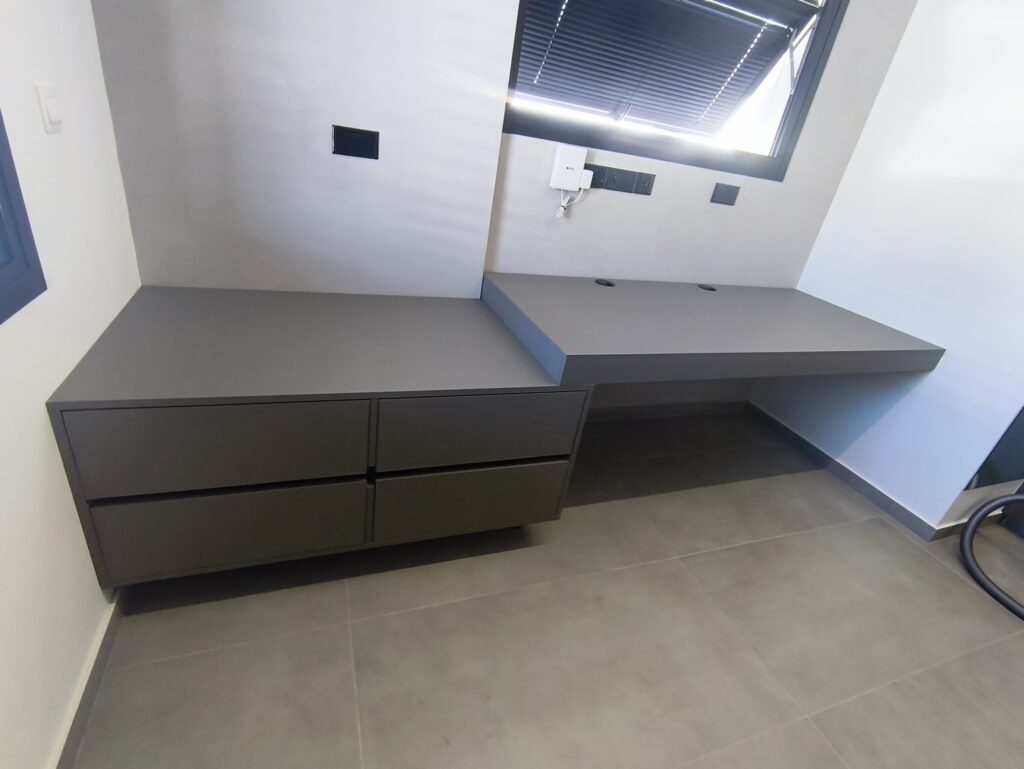
residential office and bookshelves
A custom home office designed to make practical use of the available space while maintaining a clean, contemporary look. The project combines a generous work surface with integrated drawers for everyday storage, complemented by a bespoke bookshelf with closed cabinets to provide additional organised storage.

vintage turntable stand
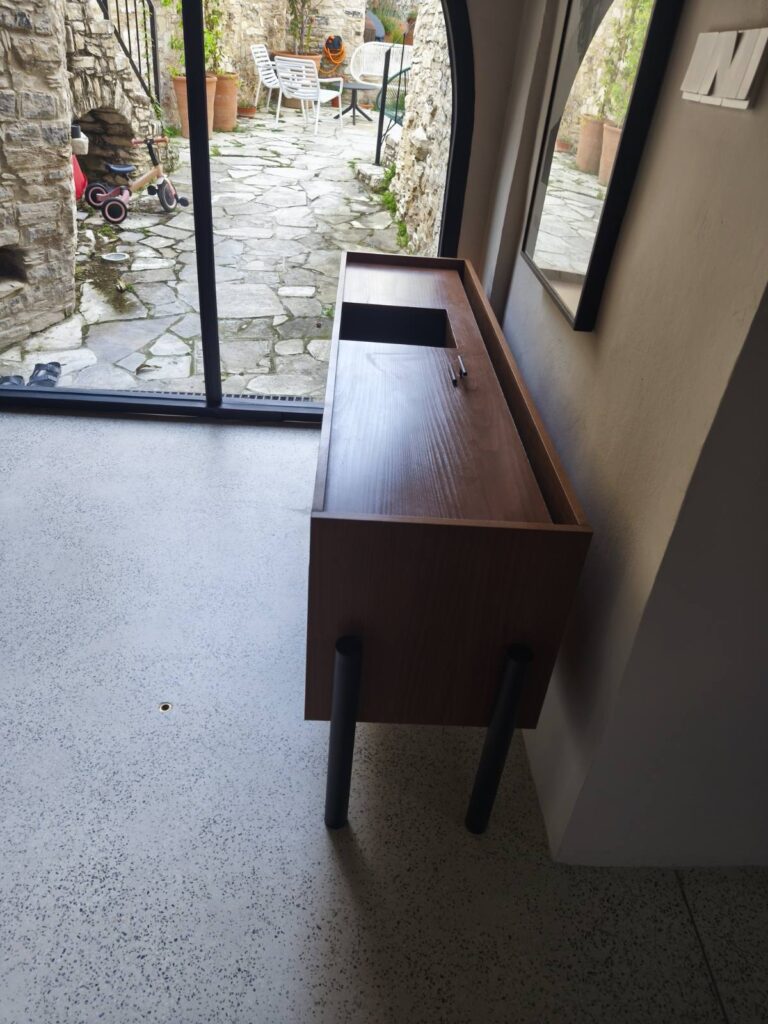
A bespoke turntable and vinyl storage unit inspired by the clean lines of vintage audio furniture. The warm timber exterior contrasts with the dark interior, while dedicated compartments provide practical storage for records and audio equipment. Raised on slender legs, the design keeps a light, balanced appearance despite its generous storage capacity.

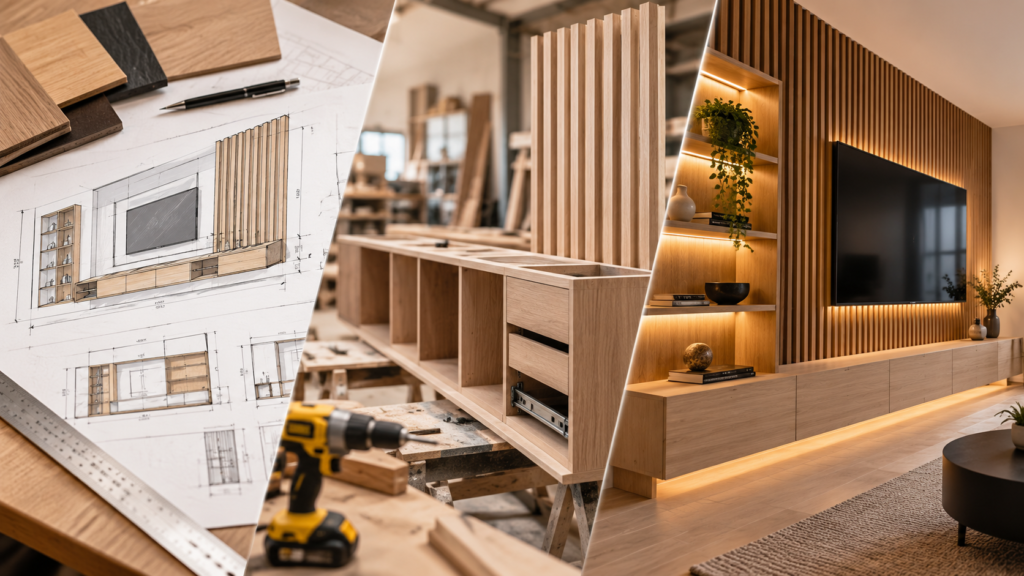
Acoustic wall covering
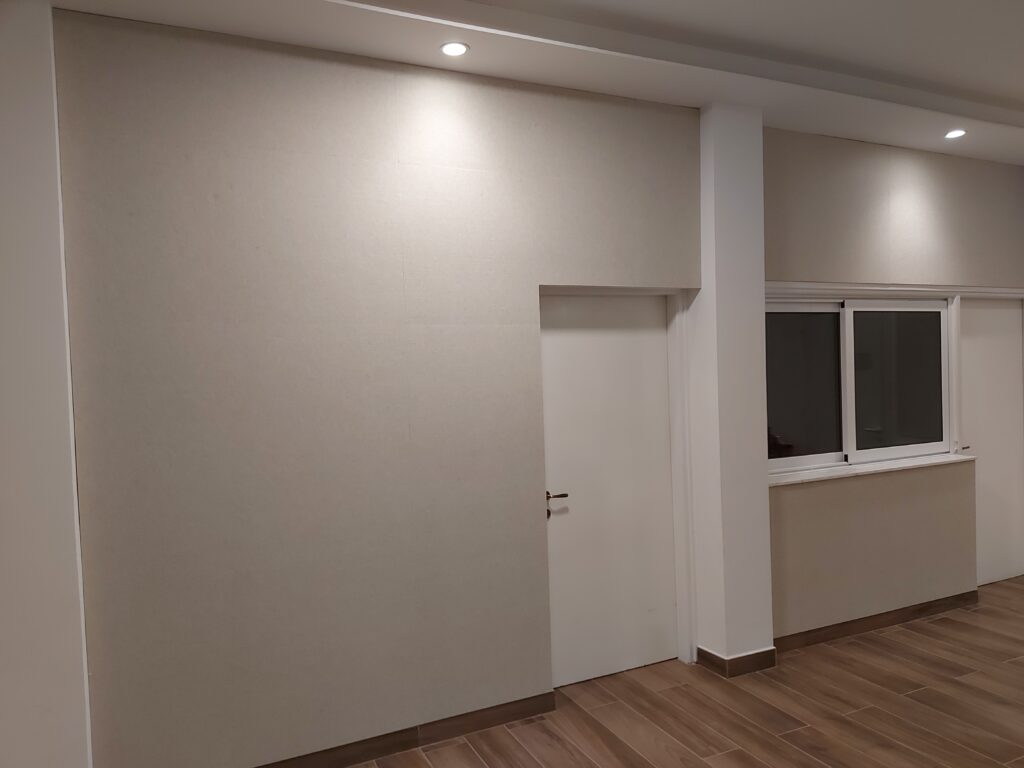
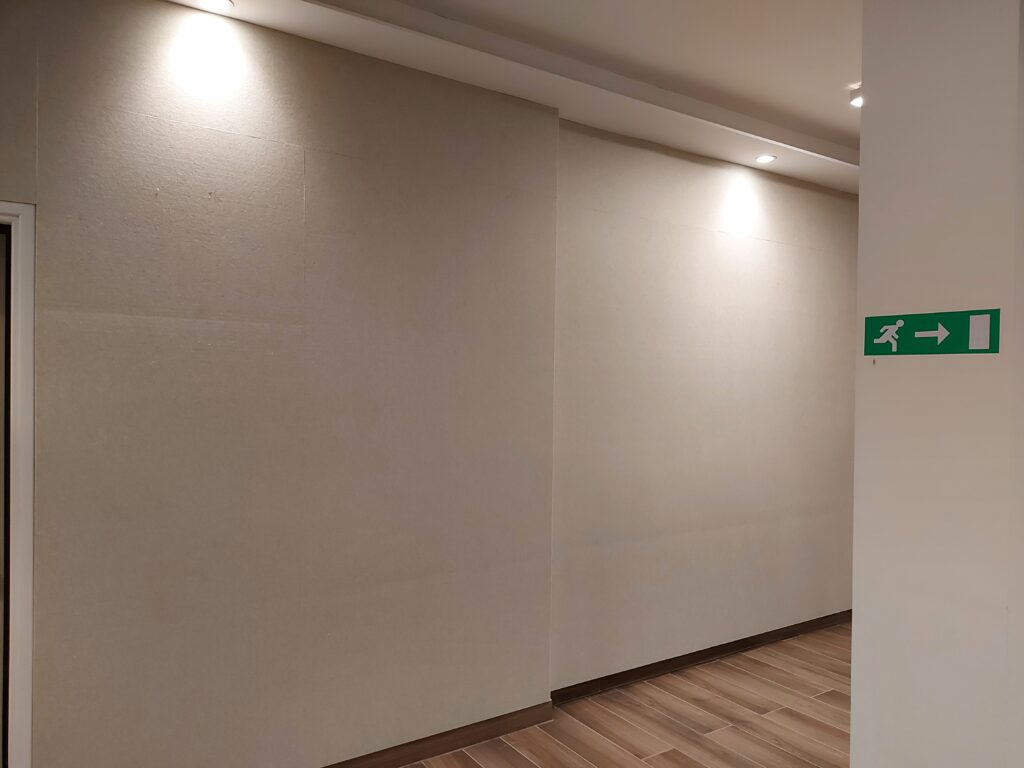
A custom acoustic wall covering designed to improve sound control while becoming a strong architectural feature within the space. The vertical timber slats introduce warmth, texture and rhythm to the interior, transforming a functional acoustic solution into an integral part of the overall design. The polyester cover on walls improves the sound absorption and hence the acoustic quality of the room.

roof garden fence and planters
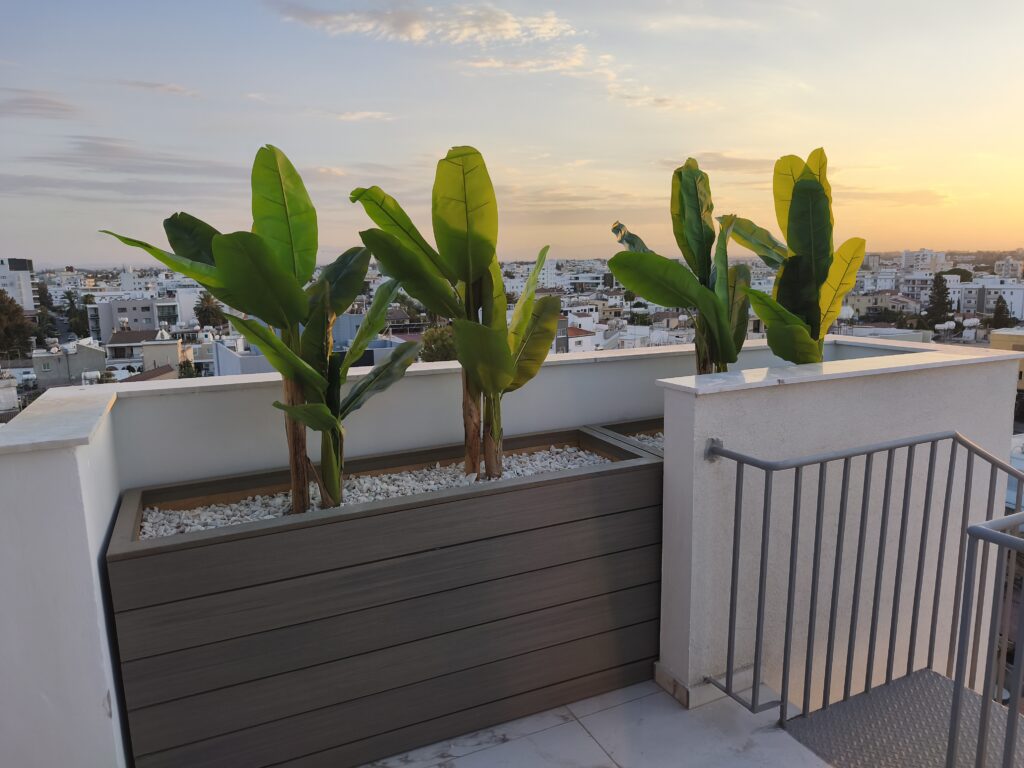
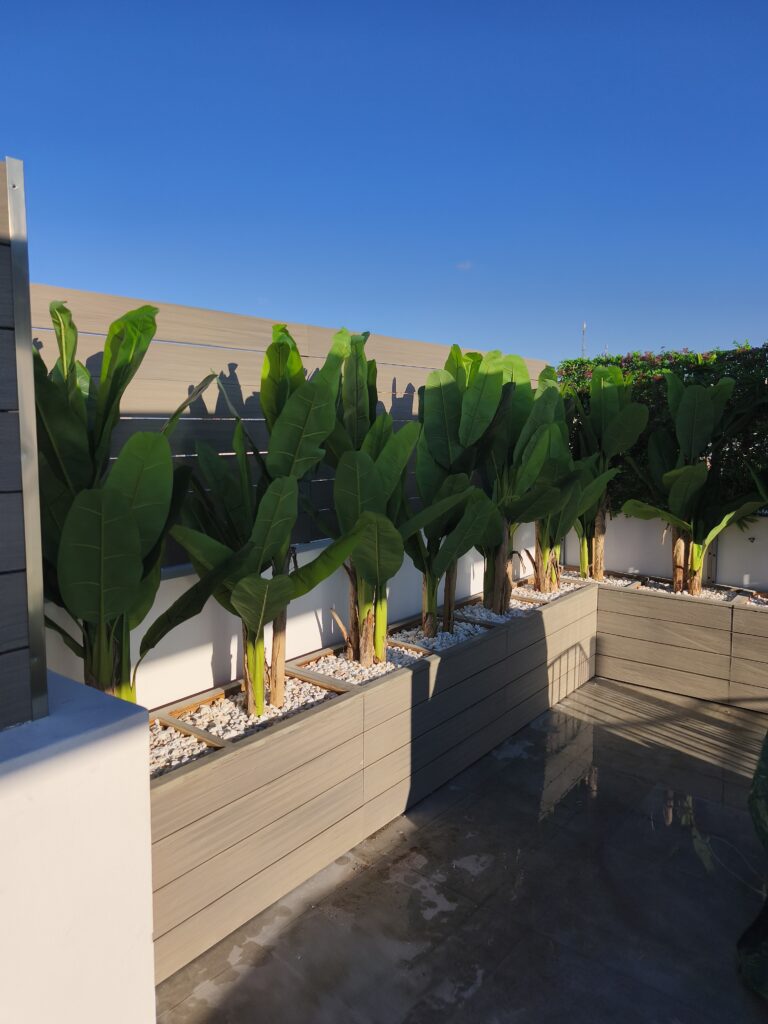
A custom roof garden solution combining durable WPC fencing with integrated planters and artificial greenery. Designed to provide greater privacy while creating a warmer, more pleasant outdoor environment, the installation uses low-maintenance materials suited to the demands of an exposed rooftop space.

music console
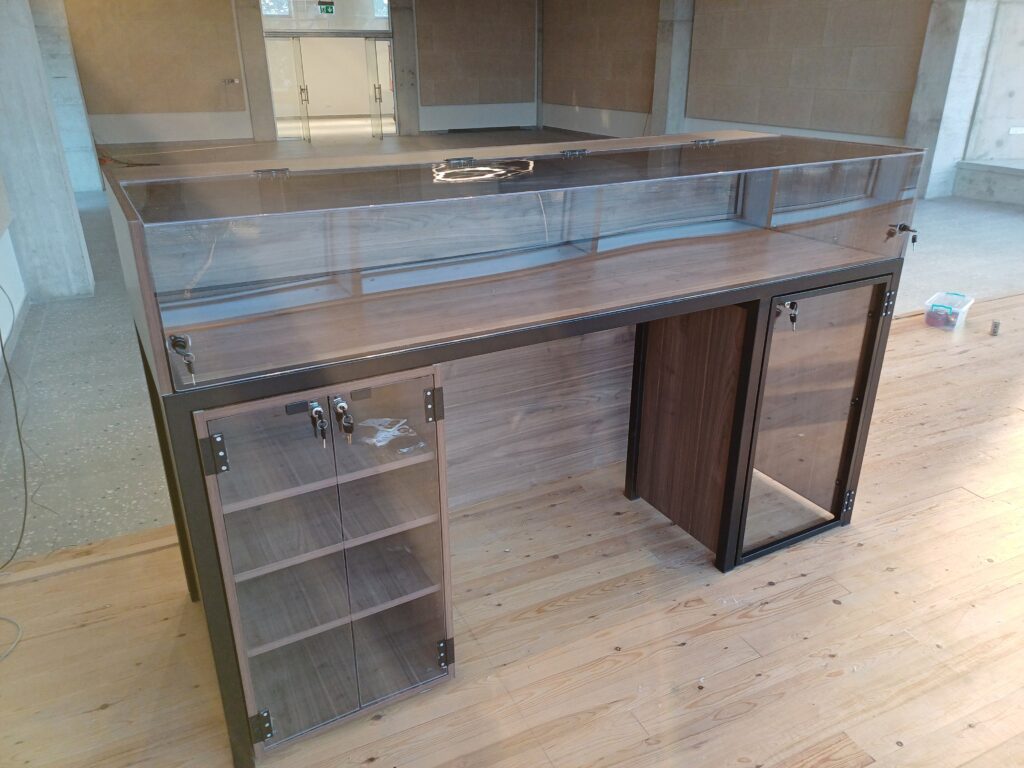
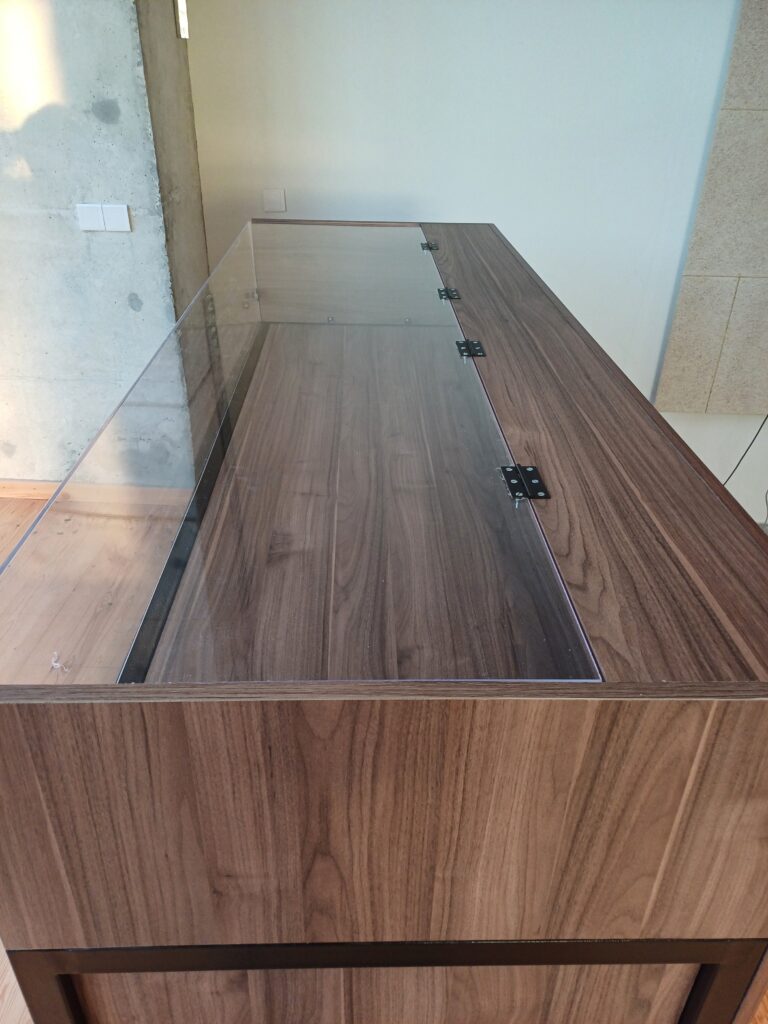
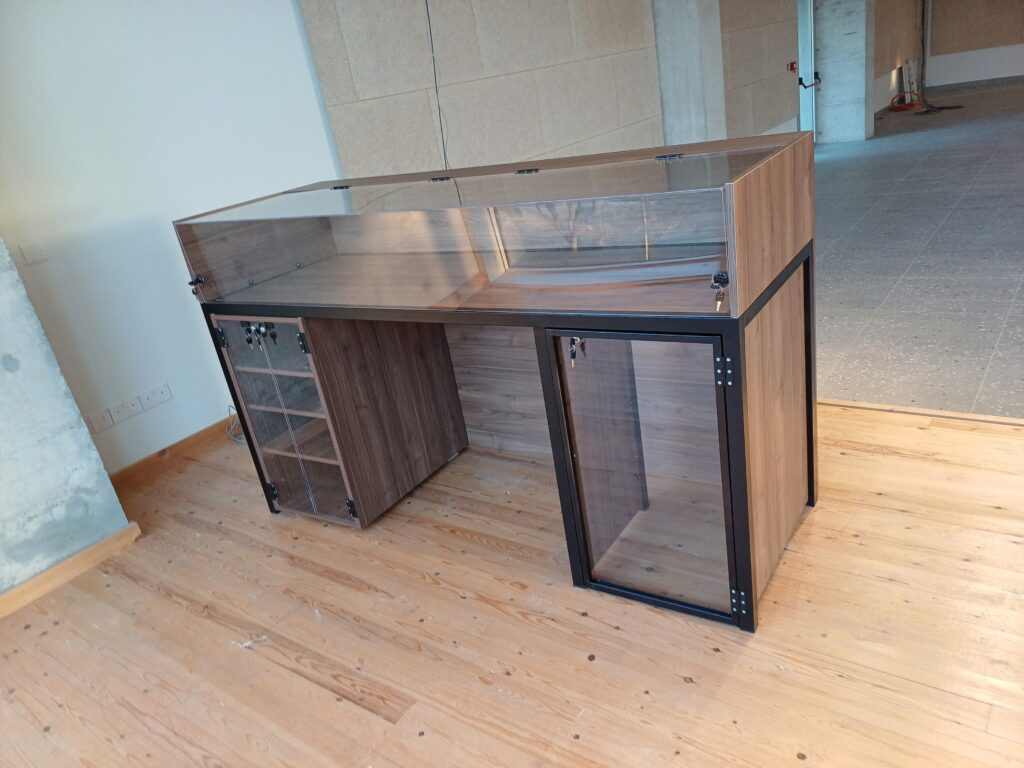
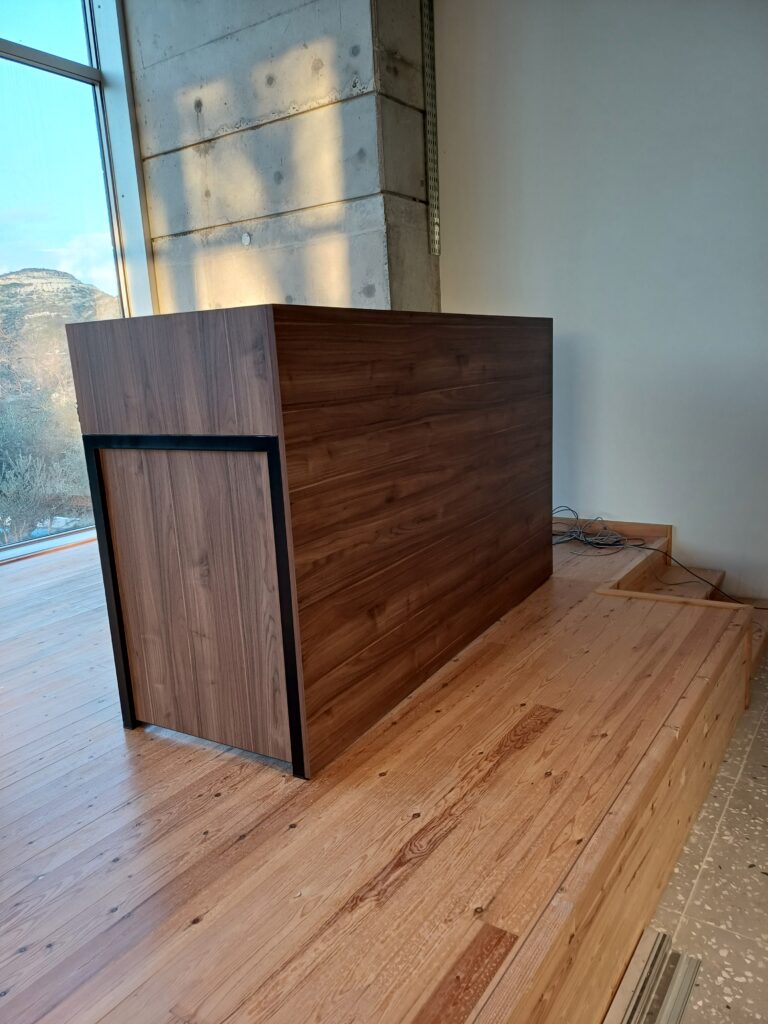
A custom music control unit designed for an event venue, providing organized and secure housing for mixing consoles and other sound equipment. The combination of timber, metal framing and transparent panels maintains clear visibility and easy access to the equipment while helping protect it during everyday use.
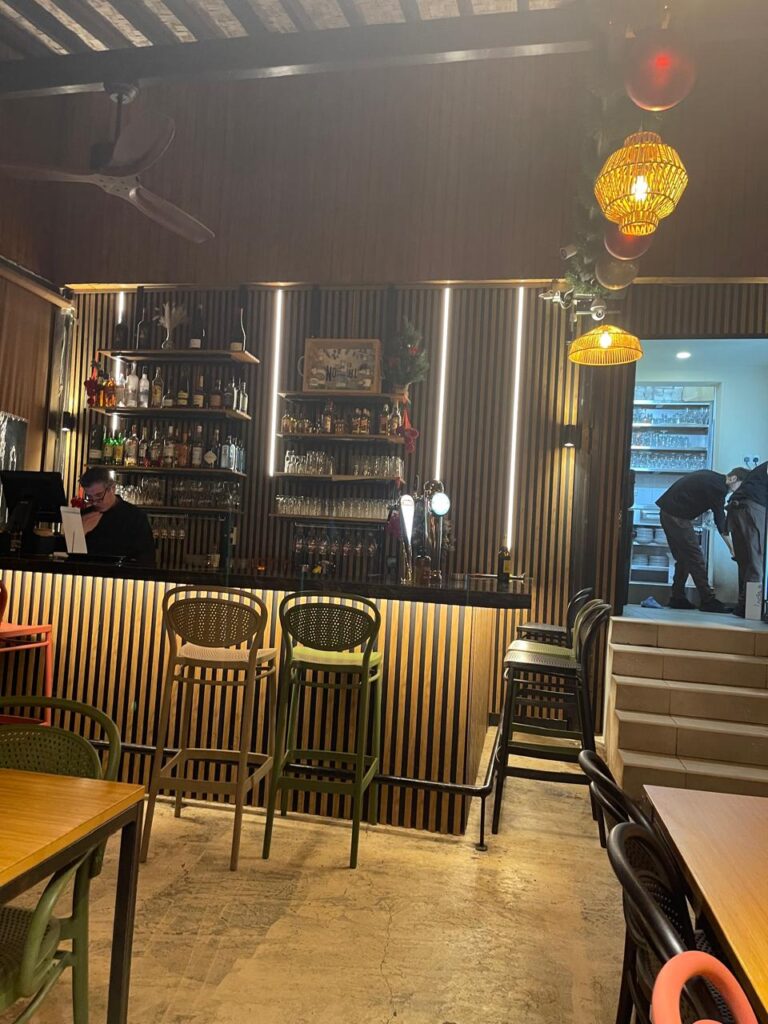
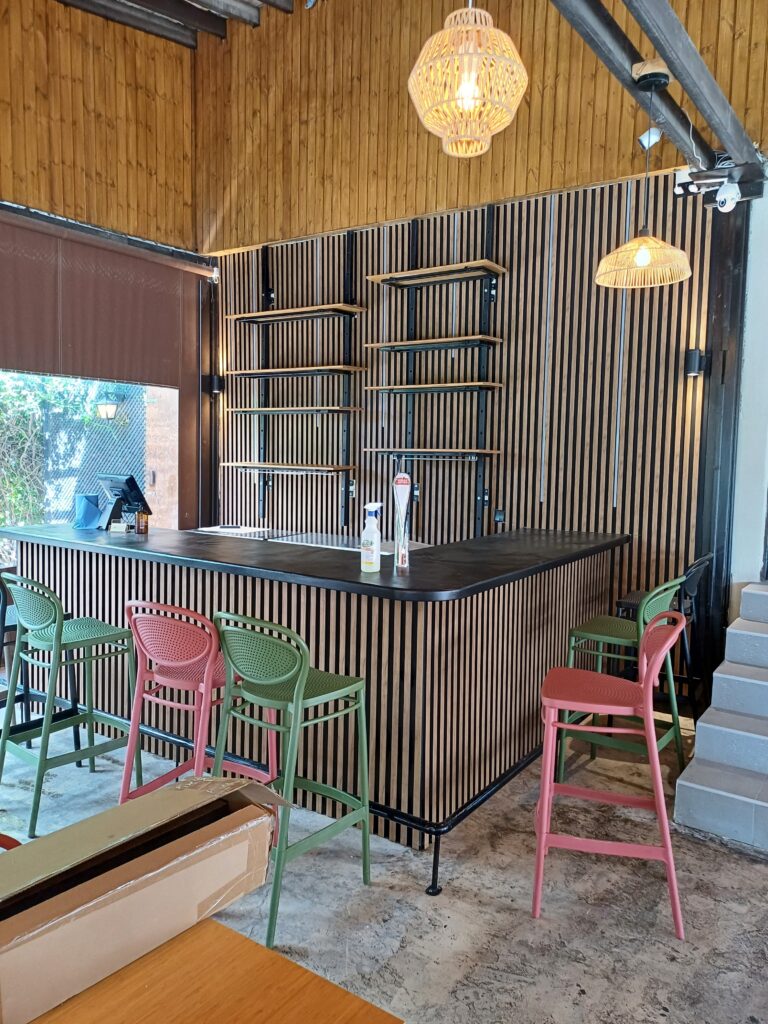
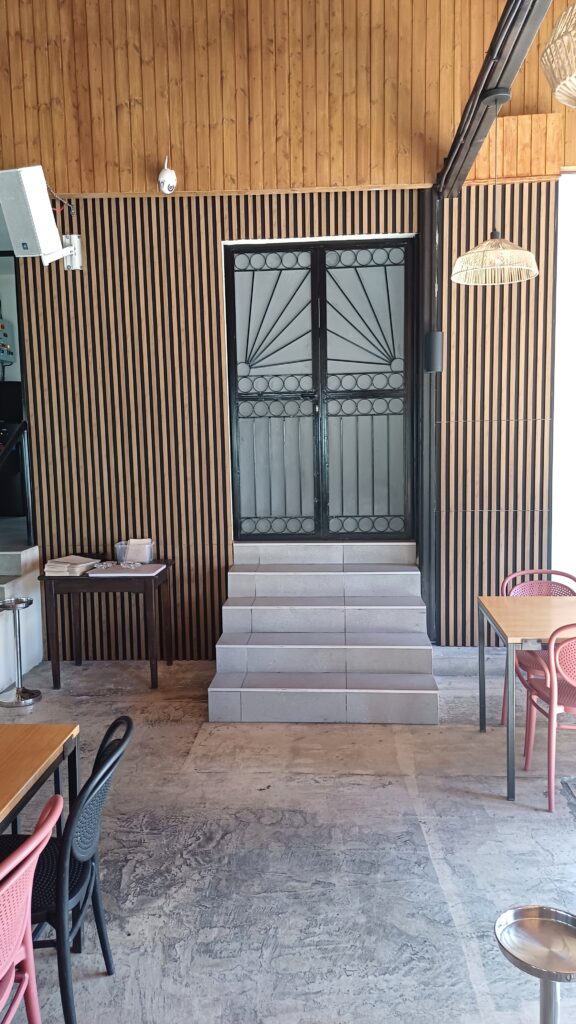
RESTAURANT INTERIOR
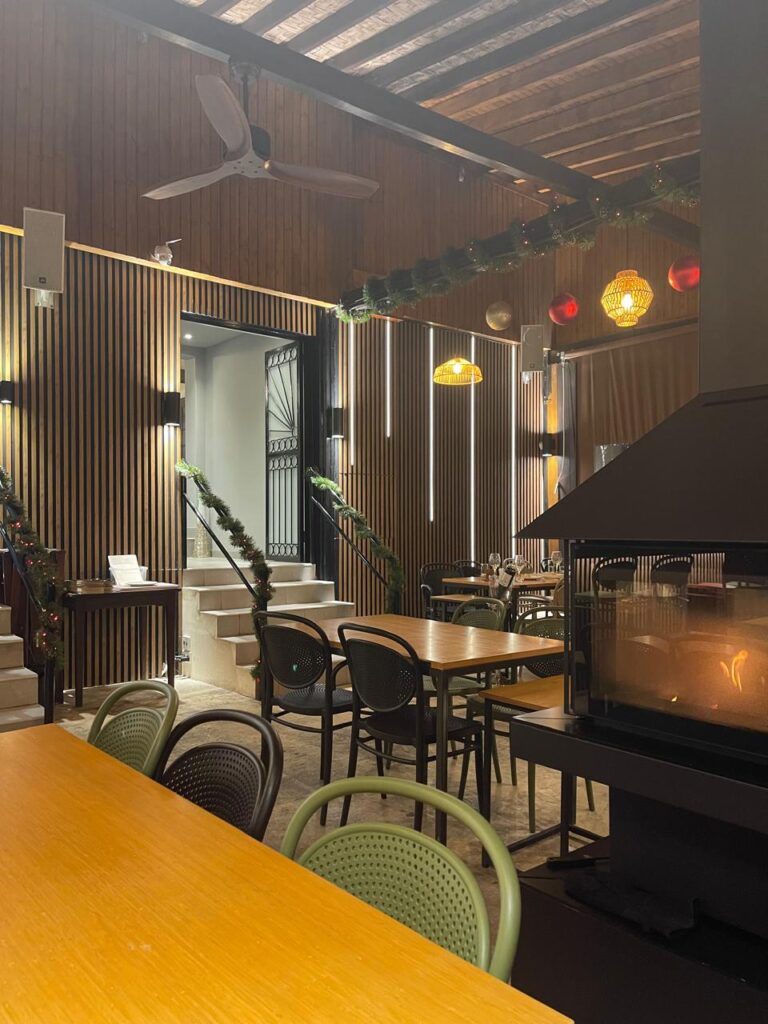
A custom restaurant interior featuring vertical timber slat wall coverings designed to combine acoustic performance with a warm, inviting atmosphere. The repeated timber elements help improve sound quality throughout the dining space while adding texture, rhythm and a distinctive architectural character to the interior.