
BESPOKE KITCHENS
Designed Around the Way You Cook and Live
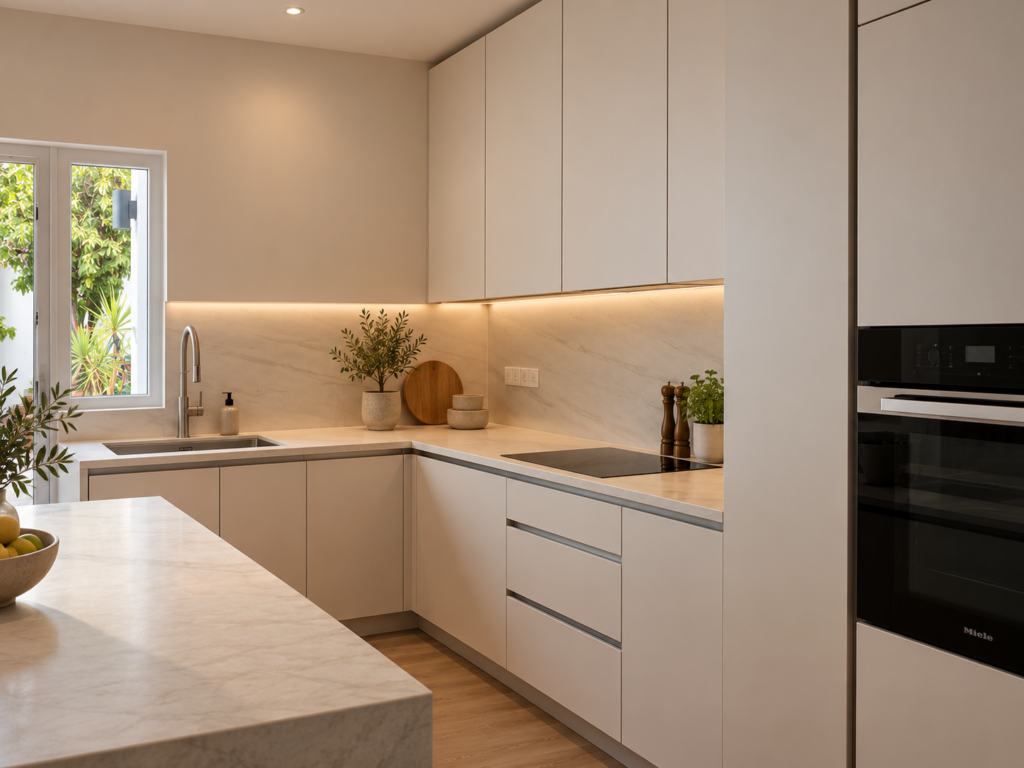
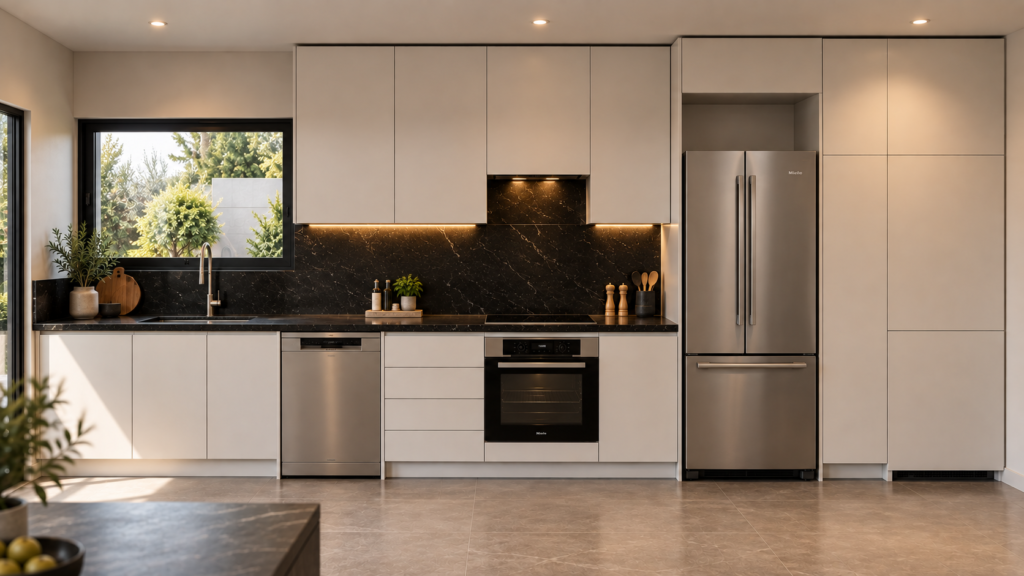
Bespoke kitchens in Cyprus, designed around your space, everyday routines and personal style. From cabinetry and islands to storage and integrated features, every kitchen is developed to make the room practical, balanced and uniquely yours.
MADE FOR YOUR SPACE
A Kitchen Designed as a Complete Space
A kitchen needs to work hard while still feeling part of the home. I design around the room, the way you cook, the storage you need and how people move through the space. Cabinetry, materials, work areas, proportions and details are considered together so the finished kitchen feels coherent, practical and comfortable to use.
WHAT I CREATE
Kitchens, Made to Fit
Cabinetry & Storage
Custom kitchen cabinets and storage planned around your space, equipment and everyday requirements.
Kitchen Islands
Bespoke islands designed for preparation, storage, dining or gathering, with proportions suited to the room.
Work & Display Areas
Practical work zones, shelving and display features designed as part of the overall kitchen.
Custom Kitchen Solutions
Individual features and integrated solutions created for unusual spaces, specific needs and distinctive ideas.
FEATURED WORK
Selected Kitchen Projects
A selection of bespoke kitchens and fitted interior solutions. Replace these temporary images and descriptions with your own completed projects.
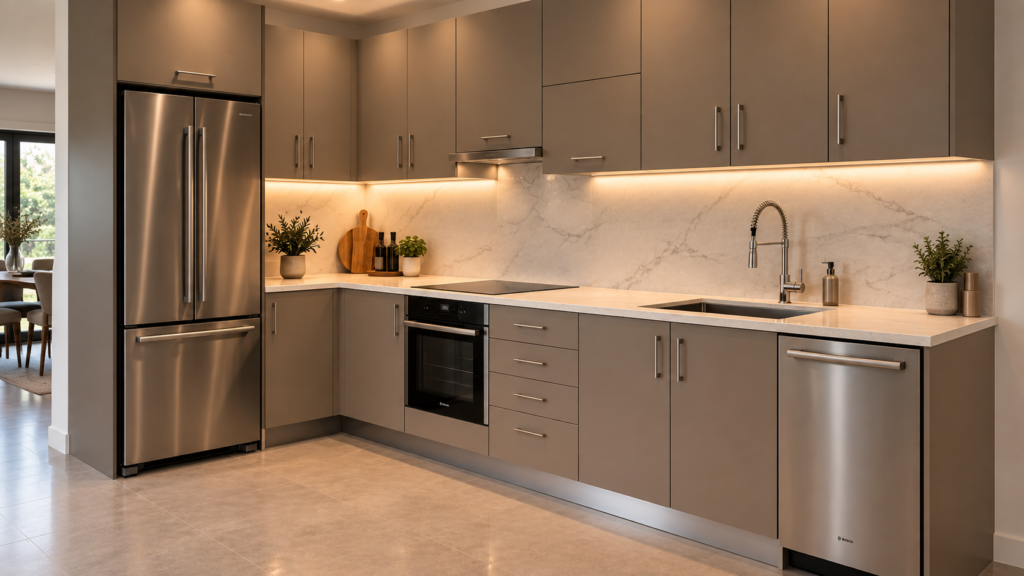
L-shaped Kitchen Design
An L-shaped kitchen designed to make efficient use of the available space, combining practical storage, generous work surfaces and a clean contemporary finish.
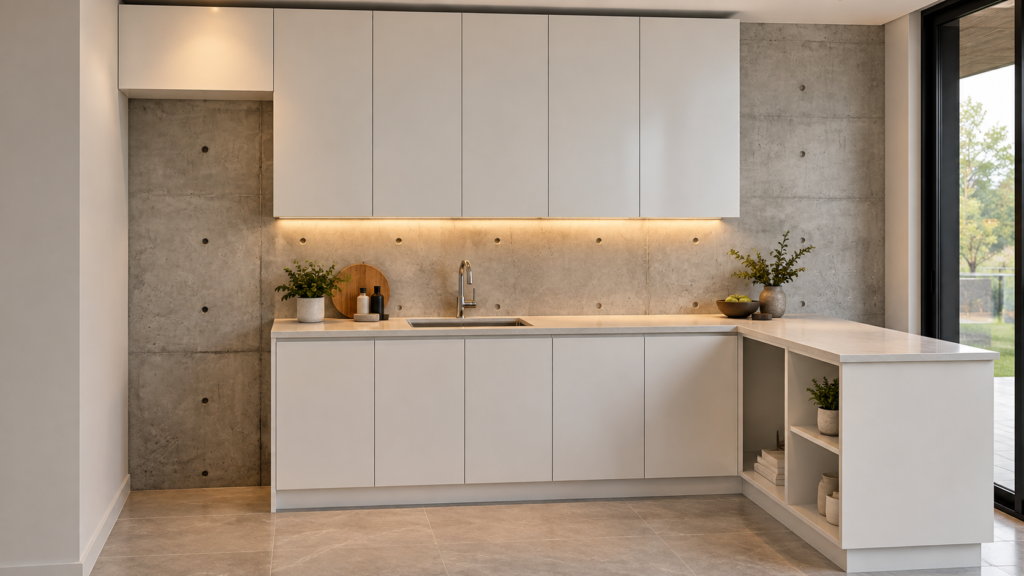
Kitchen with Corner Island
A compact kitchen layout with a corner island that extends the available work surface while providing additional storage and creating a natural connection with the surrounding space.
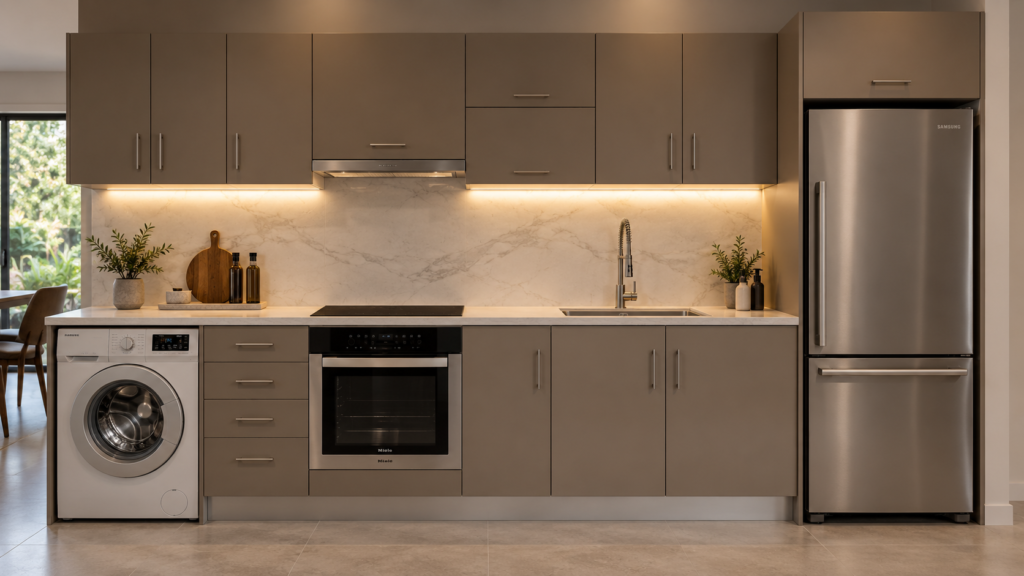
Linear Kitchen
A streamlined linear kitchen that brings storage, appliances and preparation areas together along a single wall for a simple, practical and uncluttered layout.
DESIGNED AROUND YOU
From Room to Installation
Every kitchen project begins with understanding the room and how you want it to function. We discuss your requirements, take the necessary measurements and develop the design around workflow, storage, proportions, materials and style. I then create the fitted elements and take the project through to final installation.
Want to know more about how I work? Read about KX Wood and Metal Creations.
HAVE AN IDEA FOR YOUR KITCHEN?
Let’s create it.
Tell me about your space, what you need and what you have in mind.
